Troubleshooting
Troubleshooting: Angular Error Dominated by Twice per Revolution — Disc Deformation and Pattern Ellipticity
A second-harmonic error is not cancelled by two diametrically opposed readheads. Typical sources are pattern ellipticity and in-plane second-order deformation from bonding stress, whereas 2nd-order translational error motion of the shaft cancels. A relative ellipticity ε produces an error of about ε·sin2θ; at r = 20 mm a 0.1 μm semi-axis deviation gives about 1″. This article gives methods to distinguish the sources and a troubleshooting procedure.
An angle-measuring device is calibrated against a reference encoder. The first harmonic from eccentricity has already been removed by two diametrically opposed readheads, but the remaining error curve rises and falls twice per revolution, one or two arcseconds peak-to-peak, and no amount of centring changes it. The second harmonic is common in high-accuracy encoders because it is exactly the lowest order that diametral averaging cannot remove. Dealing with it starts by distinguishing whether the disc pattern itself is stretched into an ellipse, whether the disc was pulled out of shape after bonding, or whether the shaft wobbles twice per revolution as it turns.
Model: how an ellipse becomes angular error
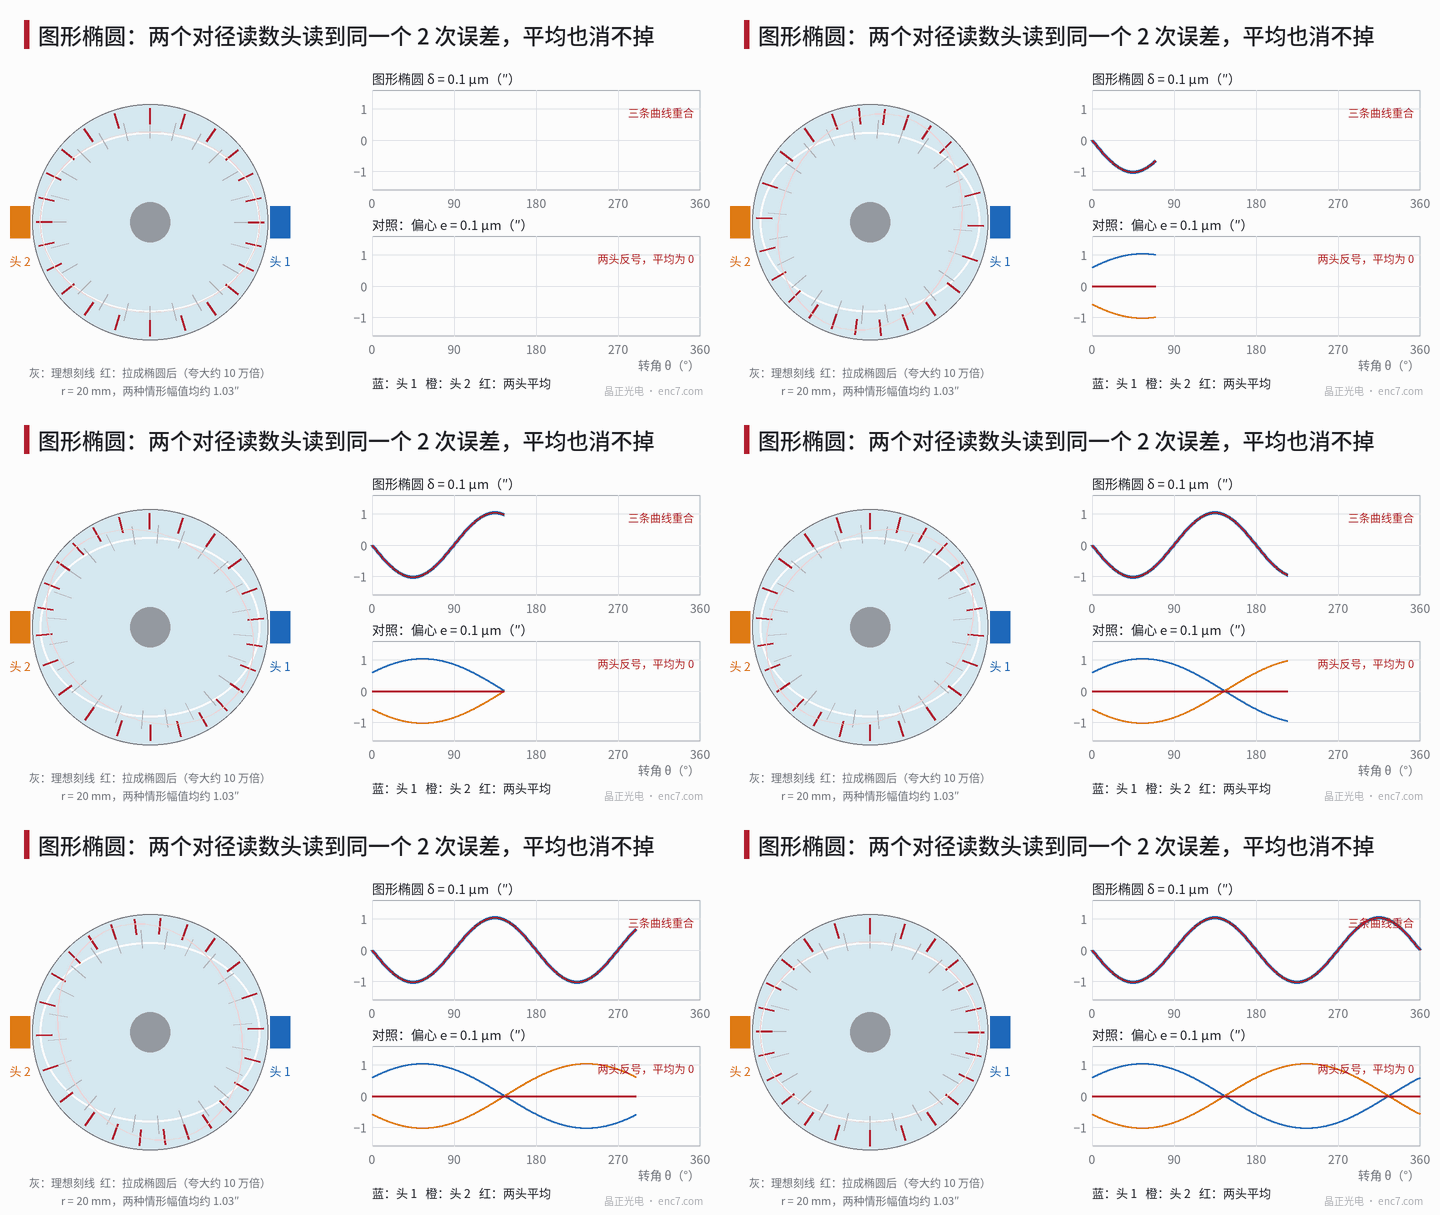
Let the line pattern be stretched and compressed by ±ε in two orthogonal directions relative to the ideal circle, i.e. the radius becomes r + δ along one direction and r − δ in the perpendicular direction, with ε = δ/r. The apparent angle of a line satisfies tanψ′ = (1 − ε)·tanψ/(1 + ε); expanding gives
Δθ ≈ ε·sin2(θ − θ0)
where θ0 is the azimuth of the ellipse major axis. At r = 20 mm and δ = 0.1 μm, ε = 5×10⁻⁶ and the amplitude is about 1.03″, confirmed by a numerical solution. A tenth of a micrometre is one arcsecond — this is why second-order error is so stubborn.
Note that the angular error comes from the tangential displacement of the lines, not the radial one. For a uniform affine stretch (a scale difference between the two axes in mask writing is of this type), tangential and radial displacement have equal amplitude and the error is δ/r; for the inextensional deformation of a thin ring pressed into an ellipse, the tangential displacement is only half the radial one and the error is δ/(2r). So the ellipticity of a track circle measured on a vision measuring machine cannot be converted directly into angular error; measure the angular positions of the lines instead.
Three classes of source and diametral averaging
The two opposed readheads are 180° apart, and sin2θ is identical at θ and θ + 180°, so any second-order shape fixed in the pattern is read with the same sign by both heads and survives averaging. The shaft is different: a translation of the shaft axis produces equal and opposite tangential displacements at the two heads, and diametral averaging cancels it no matter how many times per revolution it occurs.
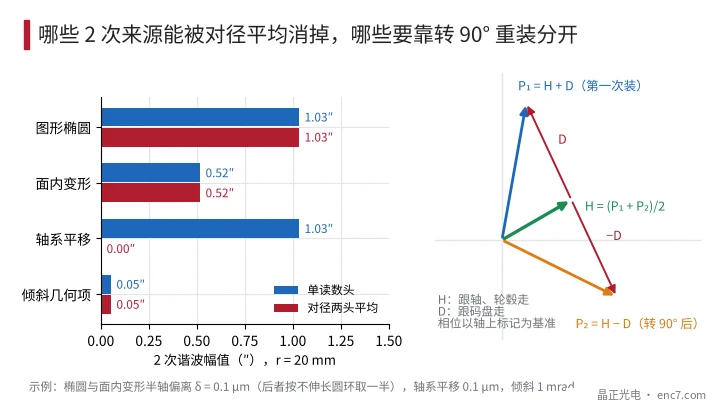
| Source | Mechanism | Single readhead | Diametral average | With temperature |
|---|---|---|---|---|
| Pattern ellipticity | Two-axis scale difference in mask writing, copy distortion | ε·sin2θ | Remains | Essentially constant |
| In-plane deformation from bonding | Out-of-round hub, uneven adhesive layer, two-point clamping | About δ/(2r)–δ/r | Remains | Changes with thermal mismatch |
| 2nd-order shaft error motion | Elliptical journal or inner ring, shaft axis translates twice per revolution | Translation/r | Cancels | Depends on design |
| Tilt geometric term | (β²/4)·sin2θ | 0.05″ at β = 1 mrad | Remains | — |
(All values are examples; see Figure 2, left.) Saddle warp also produces a 2nd-order error through tangential coupling in the readhead, again not removed by diametral averaging; measuring the warp is covered in the article of this series on amplitude varying twice per revolution.
Troubleshooting procedure
- Confirm the symptom: synchronous averaging over several revolutions referenced to Z; the 2nd-order component repeats from revolution to revolution with stable phase. A 2nd-order content that is not synchronous is usually bearing-related and is handled separately.
- Compare single head and average: with two readheads, take each head’s 2nd-order component and the average; with only one readhead, move it to the diametrically opposite position and measure again. Present at a single head but gone after averaging means shaft translation — verify by measuring the 2nd-order radial error motion of the shaft with a capacitive probe or a master ball. Still present after averaging means disc pattern or deformation.
- Measure the pattern in the free state: place the disc on a precision rotary table with low holding force (three-point support or weak vacuum), measure the angular positions of a number of lines with a vision measuring machine or a single readhead, and obtain the 2nd-order component of the pattern itself. Compare with the assembled result: similar amplitude and azimuth means pattern ellipticity; clearly larger after assembly means bonding or clamping deformation.
- Re-mount rotated by 90°: with a removable clamping design, before the adhesive cures, or on a calibration rotary table, rotate the disc 90° relative to the hub and measure again. With a mark on the shaft as phase reference, the 2nd-order component D that follows the disc changes sign and the component H that follows shaft and hub is unchanged: P₁ = H + D, P₂ = H − D, hence D = (P₁ − P₂)/2, H = (P₁ + P₂)/2.
- Repeat at another temperature: measure the 2nd-order component at two temperatures. The part caused by bonding stress changes linearly with the temperature difference; pattern ellipticity stays essentially constant.
- Treat the cause: for pattern ellipticity, go back to mask writing or copying and correct the two-axis scale; for bonding deformation, check hub roundness, adhesive quantity symmetry and clamping method, and switch to a low-stress adhesive or uniform annular bonding; a residual that is stable and does not change with temperature can be removed with a 2nd-harmonic compensation table.
Engineering takeaways
- Second-order error amplitude is about δ/r: at r = 20 mm a semi-axis deviation δ = 0.1 μm gives about 1″, so sub-micrometre deformation must be controlled.
- Two diametrically opposed readheads remove only odd orders and shaft translation; pattern ellipticity and in-plane disc deformation remain.
- Measuring the ellipticity of a track circle is not the same as measuring angular error: the conversion factors for affine deformation and ring bending differ by a factor of two — the angular position of the lines is what counts.
- Comparing single head and diametral average is the first step: it separates the two main source classes, shaft and disc.
- For re-mounting rotated by 90°, the phasor difference divided by 2 is the part following the disc, and the sum divided by 2 is the part following shaft and hub.
- The 2nd-order component from bonding changes with temperature; a compensation table only suits the stable part.
Summary
Angular error dominated by twice per revolution means a shape with twofold symmetry has entered the reading: pattern ellipticity and in-plane disc deformation survive diametral averaging, while 2nd-order shaft translation cancels. First separate the shaft by comparing single head and average, then separate pattern from bonding deformation by free-state measurement, re-mounting rotated by 90° and repetition at another temperature — and it becomes clear whether to go back to the mask process or improve assembly.
Translated from the ENC7 Chinese technical library (article 0236). Read the Chinese original. Need a disc built to your drawing? Request a quote or see our custom encoder discs.
© Langfang Jingzheng Optoelectronic Technology Co., Ltd. All rights reserved. This article was created with AI assistance.